
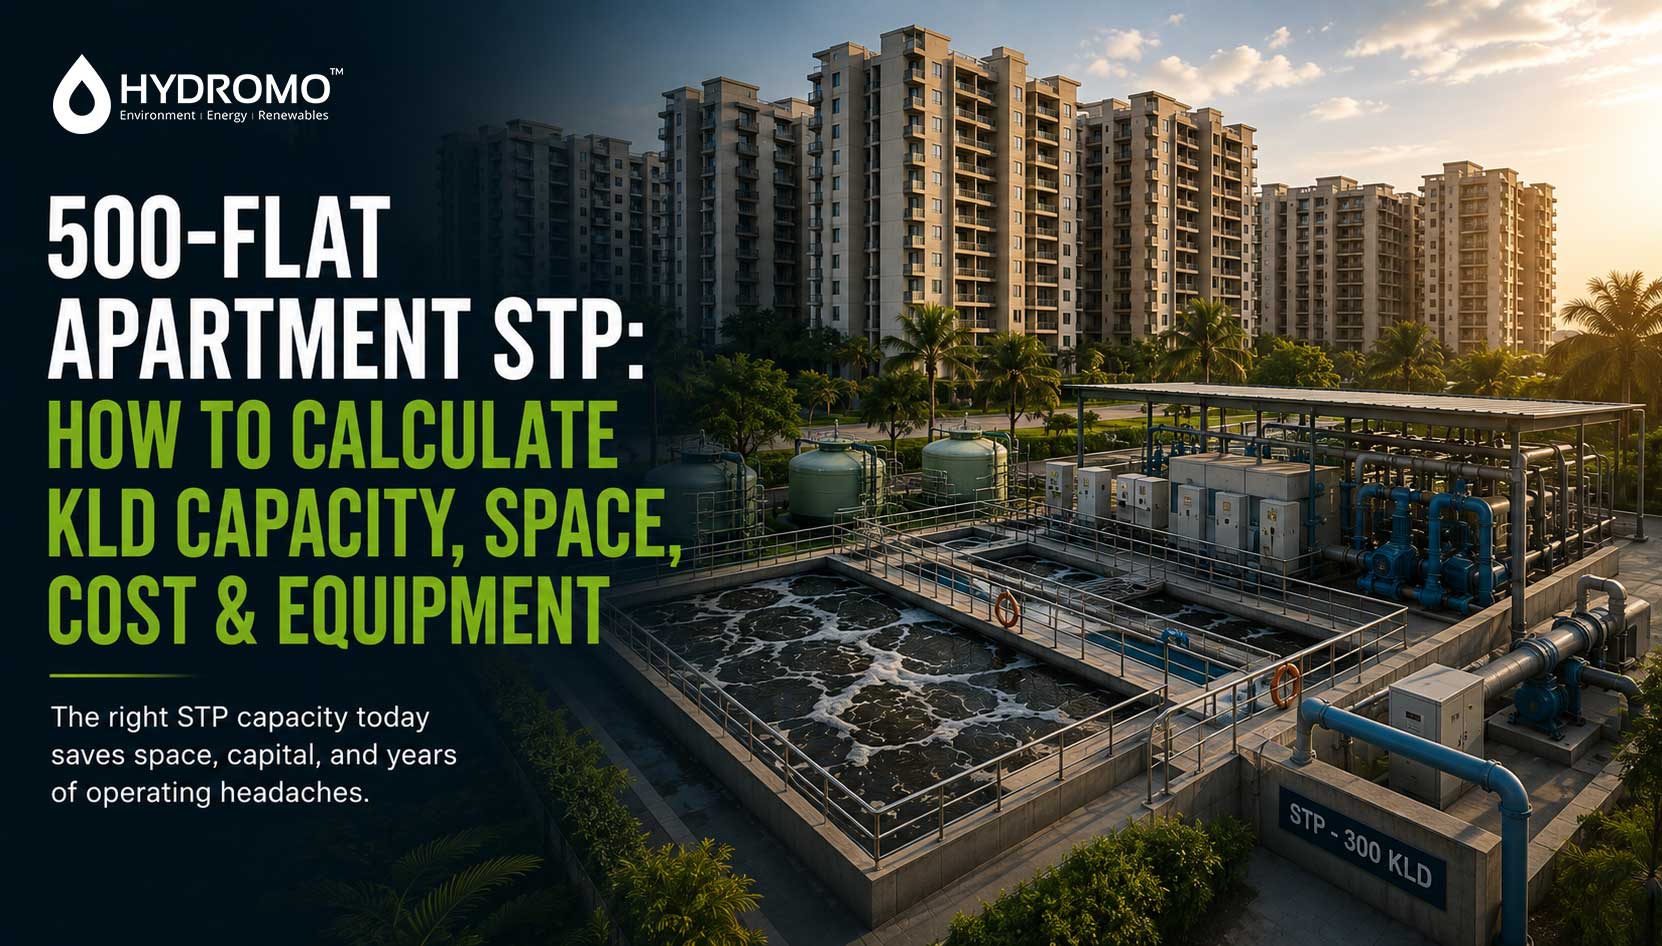
Here’s a scenario that plays out more often than developers admit: a 500-flat project gets its occupancy certificate held up at the pollution control board stage, not because the towers aren’t ready, but because the STP submitted for approval was sized using a per-flat shortcut borrowed from a smaller project. The reviewing engineer runs the numbers, finds the plant is roughly half of what the population and water-consumption figures actually demand, and sends the file back. By then, the plant room is already cast in concrete, too small to expand without tearing into finished civil work. That’s the cost of guessing at a KLD number instead of calculating it, and it’s a mistake that surfaces at the worst possible stage of the project.
That’s the real problem with STP sizing for large apartment communities. It isn’t a fixed formula you plug flats into and get a magic number out. It’s a set of engineering judgments, occupancy, water use, peak flow, future growth that, done carelessly, leave you with a plant that’s either gasping under real-world load or sitting half-empty and burning power for no reason. Get it right, and you save space, capital, and years of operating headaches. Get it wrong, and you’re either retrofitting a stressed system in year three or explaining to the RWA why the STP room could have been a gym.
Quick answer: for a typical 500-flat residential project in India, the STP capacity usually works out somewhere between 200 KLD and 350 KLD, with many projects landing around 250–300 KLD. But that range only holds if your occupancy and consumption assumptions are reasonable; projects with larger flat sizes, higher occupancy, or clubhouse/common-area sewage loads can easily push past 350 KLD. Let’s walk through why.
How Much Sewage Does a 500-Flat Apartment Generate?
Before you can size a plant, you need a defensible estimate of how much wastewater the community will actually produce. This comes down to four linked numbers: population, water demand, sewage generation, and finally sewage flow.
Step 1 Estimate the population. Population = Number of flats × Average occupants per flat
For a mixed-unit development (2, 3, and 4 BHK flats), planners commonly use an average of 4 to 5 persons per flat as a working assumption, this is not a fixed rule, and smaller-format projects sometimes use 3.5. For our worked example, we’ll use 4.5 persons per flat:
500 flats × 4.5 persons = 2,250 residents
Step 2 Estimate water demand. Indian design practice (commonly referenced from CPHEEO guidance for multi-storeyed residential buildings with full plumbing and flushing systems) typically uses a per-capita water supply figure in the range of 135 to 150 litres per capita per day (lpcd). Using 135 lpcd:
2,250 residents × 135 lpcd = 303,750 litres/day ≈ 304 KLD of water demand
Step 3 Convert water demand to sewage generation. Not all water supplied returns as sewage, some is lost to gardening, cooling, evaporation, and other non-return uses. A commonly used assumption is that 75–80% of water supplied returns as wastewater. At 80%:
304 KLD × 0.80 ≈ 243 KLD average sewage flow
This 243 KLD is your average daily sewage generation, not yet your STP design capacity. That distinction matters more than most people realise.
How to Calculate STP Capacity in KLD
Here’s where the calculation gets interesting, and where a lot of projects go wrong: they take the average sewage flow and simply order a plant of that exact size. In practice, sewage doesn’t arrive evenly through the day. Mornings and evenings see sharp spikes as residents get ready for work or return home, while the biological treatment process needs a stable, buffered flow to perform consistently.
That’s why STP capacity is generally derived by applying a design margin to the calculated average flow to account for:
- Peak hourly flow variation (mornings/evenings)
- Occupancy fluctuation (guests, vacant flats being rented out, seasonal variation)
- A safety buffer so the plant isn’t running at its absolute ceiling from day one
Applying a typical design margin of roughly 15–20% to our 243 KLD average:
243 KLD × 1.20 ≈ 292 KLD
So for this worked example, a realistic design capacity would round to somewhere around 300 KLD. Notice this is meaningfully higher than a naive “500 flats × some KLD-per-flat” shortcut would suggest, which is exactly why per-flat rules of thumb are risky without checking the underlying assumptions.
What Capacity Should You Actually Choose?
There is no single “correct” KLD figure for every 500-flat project, and any article that hands you one flat number without context is oversimplifying. The right capacity depends on:
- Actual unit mix. A project with more 3 and 4 BHK units will skew occupancy higher than a project dominated by compact 2 BHKs.
- Amenities generating sewage. Clubhouses, guest suites, staff quarters, and commercial/retail blocks within the development add load the flat count alone won’t capture.
- Occupancy at handover vs. full occupancy. Many projects size for eventual full occupancy rather than day-one numbers, since retrofitting an STP later is disruptive and expensive.
- Future phases. If the project has a planned Phase 2, it’s often more economical to size civil infrastructure (tankage, land) for the ultimate load now, even if you install biological treatment modules in stages.
- Local regulatory minimums. State pollution control board consent conditions sometimes specify minimum treatment capacity or effluent standards that influence the final number; this should always be verified with the relevant local authority rather than assumed.
In practice, developers often round up to the nearest standard equipment size offered by vendors (say, 300 KLD instead of an oddly specific 292 KLD), since packaged systems are typically manufactured in defined capacity slabs.
How Much Space Is Required for a 500-Flat STP?
This is the question that catches developers off guard during layout planning, because the honest answer is: it depends heavily on technology and configuration, not just capacity.
Space requirement is shaped by:
- Treatment technology compact biofilm-based or membrane systems need less footprint than conventional extended aeration systems for the same KLD.
- Hydraulic retention time the chosen process needs, which drives tank volumes.
- Tank configuration stacked vs. single-level, RCC vs. modular/prefabricated units.
- Equipment and pump room layout, including standby units.
- Sludge handling and dewatering area, which is frequently underestimated.
- Blower and MCC (electrical/control) rooms, which need ventilation and access.
- Odour control provisions, especially if the STP sits close to residential towers.
- Maintenance access walkways, lifting space for pump removal, vehicle access for sludge tankers.
- Treated water storage, if the plant feeds flushing or landscaping reuse.
As a very rough planning indicator, compact technologies for a plant in the 250–350 KLD range often occupy somewhere in the broad vicinity of 3,000–6,000 square feet of built-up area including ancillary rooms, but this figure should be treated as a starting conversation point with your MEP consultant, not a design input. Actual layouts vary significantly by vendor and site constraints, and basement-located plants have very different space economics than open-plot plants.
What Equipment Does a 500-Flat STP Need?
| Equipment | Purpose | Key Consideration |
| Bar screen | Removes large solids (cloth, plastic, debris) before treatment | Manual screens need daily cleaning; mechanical screens reduce labour but cost more |
| Collection/equalization tank | Buffers flow variation so the biological stage gets a steady feed | Undersizing this tank is a common cause of shock loading downstream |
| Lift/transfer pumps | Move sewage between treatment stages | Always specify duty + standby pumps for redundancy |
| Biological treatment unit (MBBR/SBR/etc.) | Breaks down organic matter using bacteria | Core of the plant, sizing and media/tank volume drive overall footprint |
| Aeration system & blowers | Supplies oxygen for biological treatment | Major ongoing power consumer; efficiency here affects OPEX significantly |
| Clarifier/separation unit | Settles or separates treated water from biomass | Needed before filtration/disinfection |
| Filtration (sand/media/membrane) | Polishes treated water further | Especially important if treated water will be reused |
| Disinfection (chlorination/UV) | Kills pathogens before discharge or reuse | Choice depends on end-use of treated water |
| Treated water storage tank | Holds treated water for reuse (flushing, gardening) | Sized based on reuse demand pattern, not just STP output |
| Sludge handling/dewatering | Manages excess biological sludge | Often the most underestimated line item in both space and cost |
| Control panel/instrumentation | Automates and monitors plant operation | Level of automation is a major cost lever |
| Flow meters | Track influent/effluent volumes for compliance reporting | Often a consent-condition requirement |
Each of these isn’t optional dressing, skip the equalization tank or the sludge handling system to save cost, and you’ll typically pay for it later in poor effluent quality or operational headaches.
How Much Does a 500-Flat STP Cost in India?
CAPEX for a project this size depends on far too many variables for a single number to be honest. Current market indications for packaged residential STPs in the 200–350 KLD range commonly fall in a broad band of roughly ₹30,000 to ₹70,000 per KLD for the equipment and civil package combined, with the exact figure shaped by:
- Treatment technology chosen (MBBR generally sits at the more economical end; MBR, at the premium end, for higher reuse-quality water)
- RCC construction vs. prefabricated/modular tankage
- Level of automation and SCADA integration
- Filtration and disinfection standard required
- Sludge handling and dewatering provisions
- Odour control measures
- Electrical work, piping, and site-specific civil conditions
- Whether treated water reuse infrastructure (dual plumbing, storage, distribution) is bundled in
This should be treated strictly as an indicative planning range, not a quotation; actual project costs should always be confirmed through vendor proposals benchmarked against your specific site conditions, treated water quality targets, and consent requirements.
Which STP Technology Is Suitable for a 500-Flat Apartment?
| Factor | MBBR | SBR | MBR |
| Space | Compact | Moderate–compact | Smallest |
| Automation | Moderate | Higher | Higher |
| CAPEX | Generally lower | Moderate | Generally higher |
| OPEX | Moderate | Moderate–higher | Higher (membrane replacement) |
| Maintenance | Relatively straightforward | Requires careful cycle/timer management | More technical (membrane cleaning/fouling) |
| Effluent quality | Good | Good to very good | Excellent, reuse-grade |
| Typical fit | Standard apartment projects with moderate space | Projects wanting tighter effluent control | Space-constrained or reuse-focused premium projects |
None of these is universally “best” for a 500-flat project. If land is generous and budgets are tight, MBBR is a common practical choice. If the plot is tight and you need very consistent effluent quality for strict discharge norms, SBR earns a closer look. If treated water reuse for flushing across the entire community is a priority, MBR’s superior effluent quality can justify the higher CAPEX and OPEX. The right call depends on your site, your reuse ambitions, and your O&M team’s technical comfort level.
Common STP Sizing Mistakes
- Assuming uniform occupancy across all flat types. A 4 BHK and a 1 BHK don’t house the same number of people.
- Treating water supply figures as sewage flow without adjustment. Skipping the 75–80% return-flow factor overstates sewage generation.
- Ignoring peak flow entirely. Sizing only to average daily flow leads to hydraulic overload during morning and evening peaks.
- Oversizing “just to be safe.” Excess capacity means excess civil cost, excess space, and inefficient biological treatment at partial load.
- Underestimating sludge handling space and cost. This is consistently the most overlooked line item.
- Forgetting maintenance access. Tight layouts that ignore pump-lifting clearance or tanker access create long-term operational pain.
- Selecting equipment purely on lowest quoted price. Cheaper blowers, pumps, or panels often mean higher failure rates and higher lifetime OPEX, the true cost shows up in year two, not on the purchase order.
- Not planning for treated water reuse from day one. Retrofitting dual plumbing for flushing or landscaping after handover is far more disruptive than designing for it upfront, even if reuse is phased in later.
- Ignoring future occupancy and expansion. A project handed over at 60% occupancy will look under-loaded initially, but sizing decisions should reflect the community at stabilised, full occupancy, not launch-day numbers.
Final Takeaway
For a 500-flat apartment project, the arithmetic, 2,250 estimated residents, 135 lpcd water demand, an 80% return-to-sewage factor, and a 15–20% design margin for peaking point to a design capacity in the broad range of 250–350 KLD, with roughly 300 KLD being a reasonable planning figure for many projects. But that number is a starting point for engineering discussion, not a substitute for it. Your actual occupancy mix, amenity load, technology choice, reuse ambitions, and local regulatory requirements will all pull the final figure in one direction or another.
The developers who get this right treat STP sizing the same way they treat structural design, as something worth getting an MEP consultant or STP engineer to verify against your specific project data, rather than a number picked off a chart. The plant you build now will run for the next 20-plus years of the community’s life; a few extra hours spent validating the assumptions upfront is cheap insurance against an oversized, under-loaded plant or an undersized one straining every monsoon season.
If you’re finalising the STP layout for a 500-flat project, it’s worth having your occupancy, water-demand, and peak-flow assumptions checked before the civil drawings are locked in, that’s the point where a sizing gap is cheapest to fix. Request a free site assessment or talk to Hydromo Experts to validate your project’s KLD number against your actual unit mix and amenities before you finalise vendor quotes.
FAQs
1. How many KLD STP is required for 500 flats?
Most 500-flat projects in India require an STP in the range of 250–350 KLD, depending on average occupancy per flat, per-capita water consumption assumptions, and the design margin applied for peak flow. A commonly cited planning figure is around 300 KLD, but this should be verified against your project’s actual unit mix and amenity load.
2. How do you calculate STP capacity for an apartment?
Start with population (flats × average occupants), convert to water demand using a per-capita consumption figure (commonly 135–150 lpcd), apply a sewage-return factor (typically 75–80% of water supplied), and then add a design margin (usually 15–20%) to account for peak flow and occupancy variation. The result is your design STP capacity in KLD.
3. What is the difference between KLD and MLD?
KLD stands for kilolitres per day (1,000 litres per day), while MLD stands for million litres per day (1,000,000 litres per day, or 1,000 KLD). Apartment-scale STPs are almost always expressed in KLD; MLD is typically used for municipal or large industrial-scale plants.
4. How much space does a 500-flat STP require?
Space depends heavily on the treatment technology, tank configuration, and ancillary rooms (blower room, control room, sludge handling, treated water storage). Compact technologies for a plant sized around 250–350 KLD often require a few thousand square feet of built-up area, but actual requirements vary significantly by vendor design and site layout, so this should be confirmed with your consultant.
5. What equipment is required for a residential STP?
Core equipment typically includes a bar screen, equalization tank, transfer pumps, a biological treatment unit (such as MBBR or SBR), an aeration system with blowers, a clarifier or separation stage, filtration, disinfection, a treated water storage tank, sludge handling/dewatering provisions, and a control panel with flow meters for monitoring.
6. How much does an STP for 500 flats cost in India?
Costs vary widely based on technology, civil construction method, automation level, and reuse requirements, but current market indications for packaged systems in the relevant capacity range commonly fall in a broad band of roughly ₹30,000–₹70,000 per KLD for equipment and civil work combined. This is an indicative range only, actual costs should be confirmed through vendor quotations for your specific project.
7. Which STP technology is best for a 500-flat apartment?
There isn’t a single “best” technology for every project. MBBR is often the more economical, compact default for standard apartment projects. SBR suits projects needing tighter effluent control on a constrained site. MBR delivers the highest effluent quality and smallest footprint, making it a strong fit where treated water reuse for flushing or high discharge standards is a priority, at a higher CAPEX and OPEX.